Sustainability in Land-Based Casinos
A land-based casino is a building operation as much as a gaming operation. Gaming machines, tables, displays and security systems run alongside heating, ventilation, air conditioning, lighting, kitchens, laundries, lifts, refrigeration and water services. A resort may add hotel rooms, meeting spaces, pools and parking. Its environmental footprint follows the whole property, while management often needs a smaller figure for the gaming floor or another service.
Venue improvements start with a map of meters, equipment and operating hours. A casino that remains open late or around the clock has different base loads from a conference venue with scheduled events. Occupancy and guest comfort matter: a temperature setback that drives complaints or staff discomfort is not a durable efficiency measure. Good control aligns building services with how the property is actually used.
Separate casino loads from the rest of the property
A gaming floor often runs lighting, signage, machines, table equipment, surveillance and extensive air conditioning for long periods. The cooling load reflects internal heat from people, lighting and equipment as well as outdoor temperature and humidity. Kitchens, laundry and hotel rooms create separate peaks. If the site has one electricity bill, sub-metering can reveal which activity drives the load.
Map the main meter to a gaming floor, hotel rooms, kitchen, laundry and shared chiller. If one chiller serves all three, keep its kWh as a shared load until run time, floor area or another defensible driver supports an allocation. A submeter installed later should be used to test that earlier estimate rather than silently rewriting the baseline.
Area and occupancy denominators answer different questions. kWh per square metre can compare building efficiency; kWh per visitor or occupied room can reflect use intensity. Total annual energy remains necessary because a larger or busier property can improve both intensity measures and still consume more electricity overall.
HVAC and lighting shape continuous demand
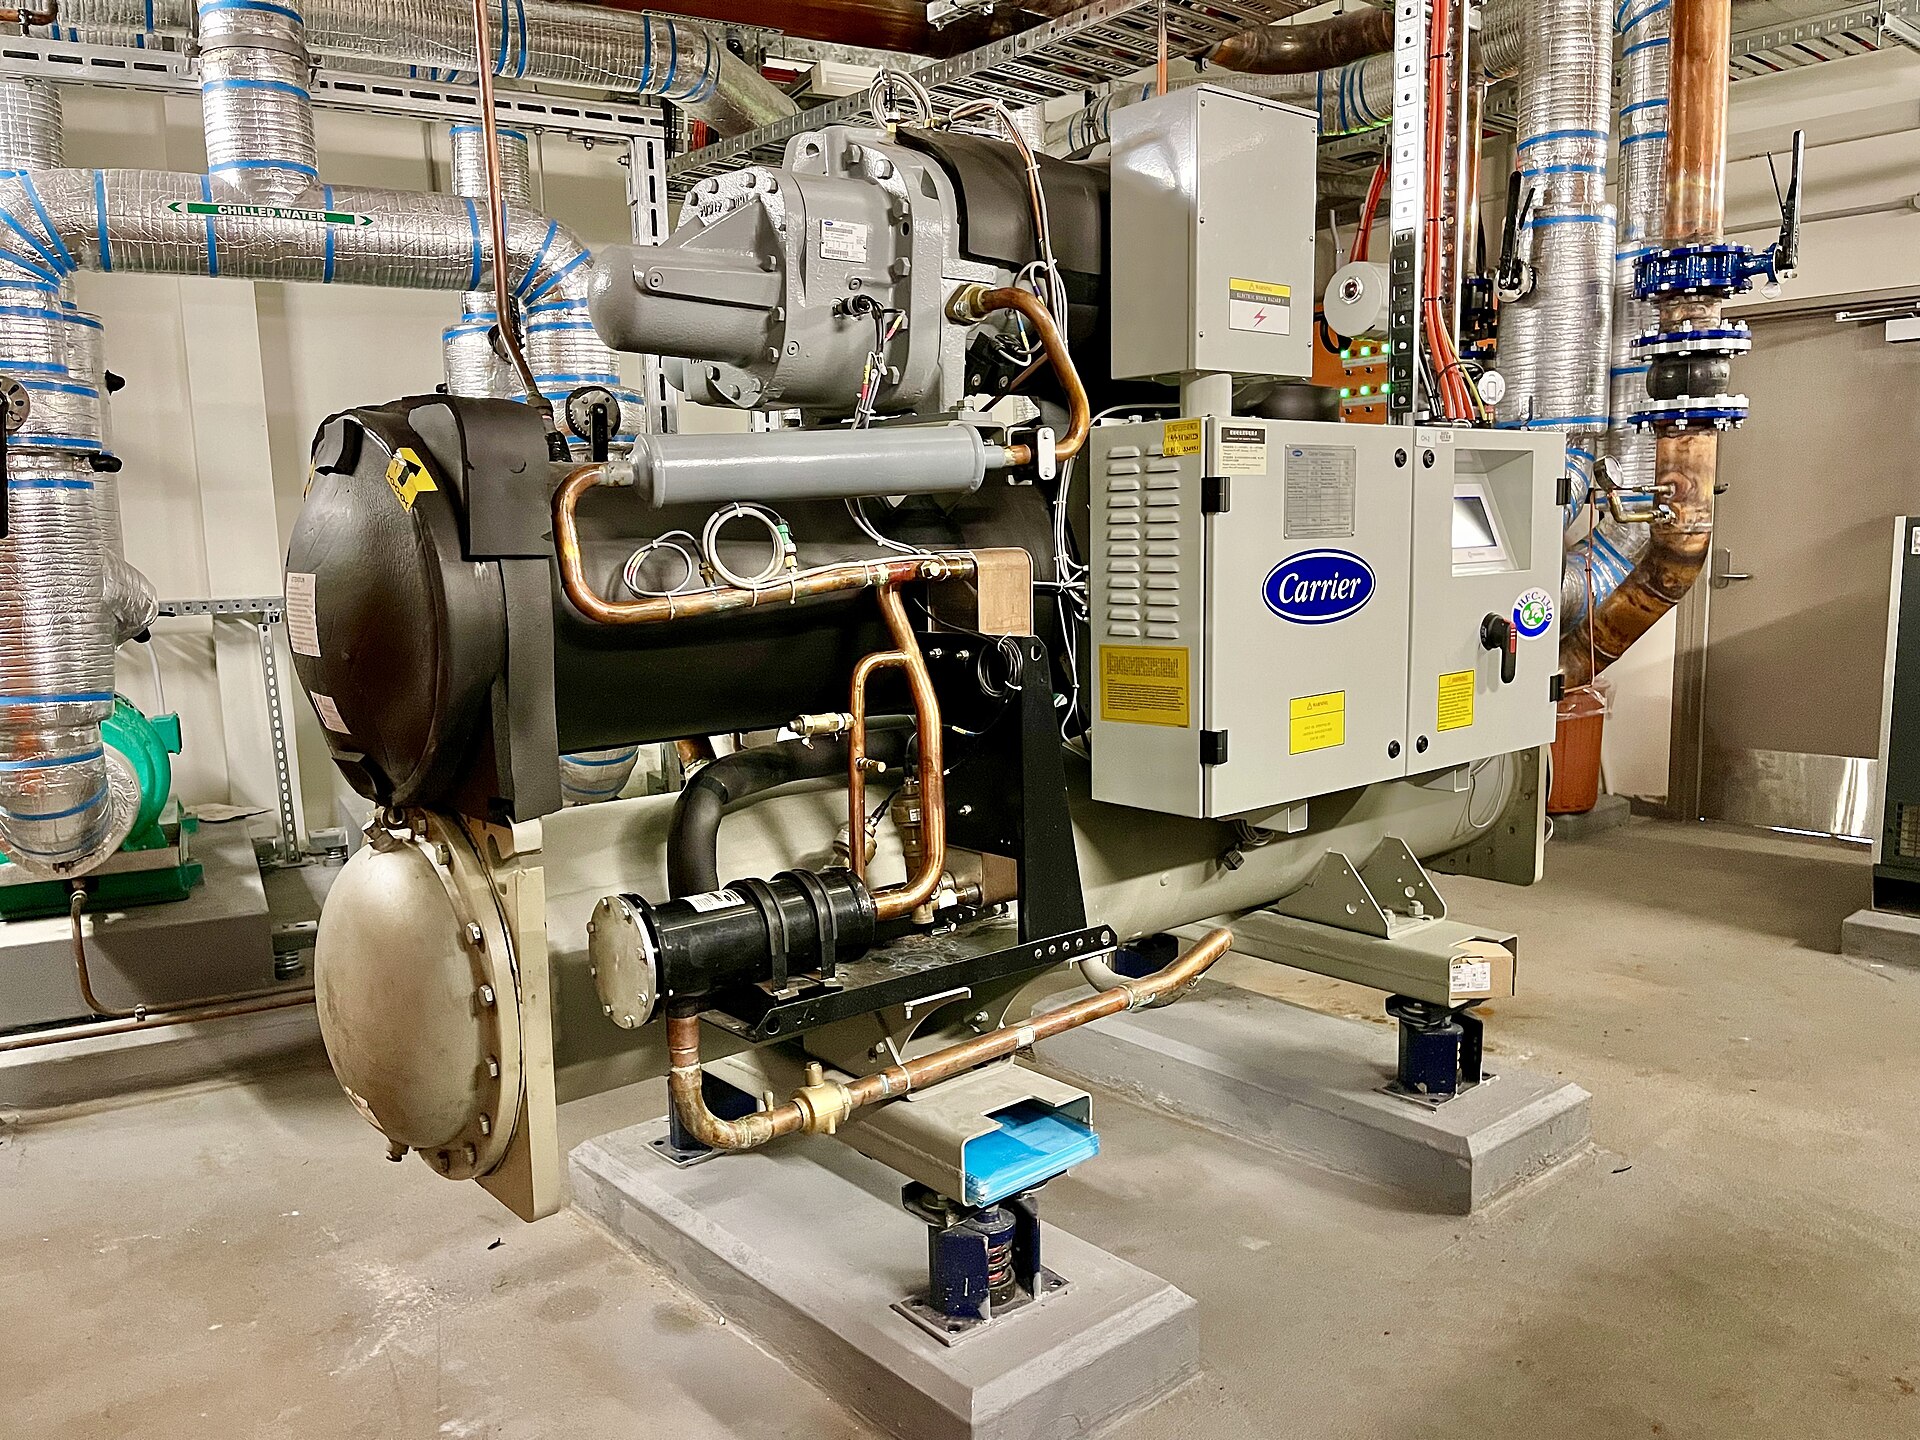
Air conditioning is often a significant energy load in a venue with dense equipment and long opening hours. Filter maintenance, calibrated sensors, variable-speed drives, chilled-water reset schedules and heat recovery can improve performance. Controls need to account for indoor air quality and the differing thermal needs of guests, staff, kitchens and equipment rooms.
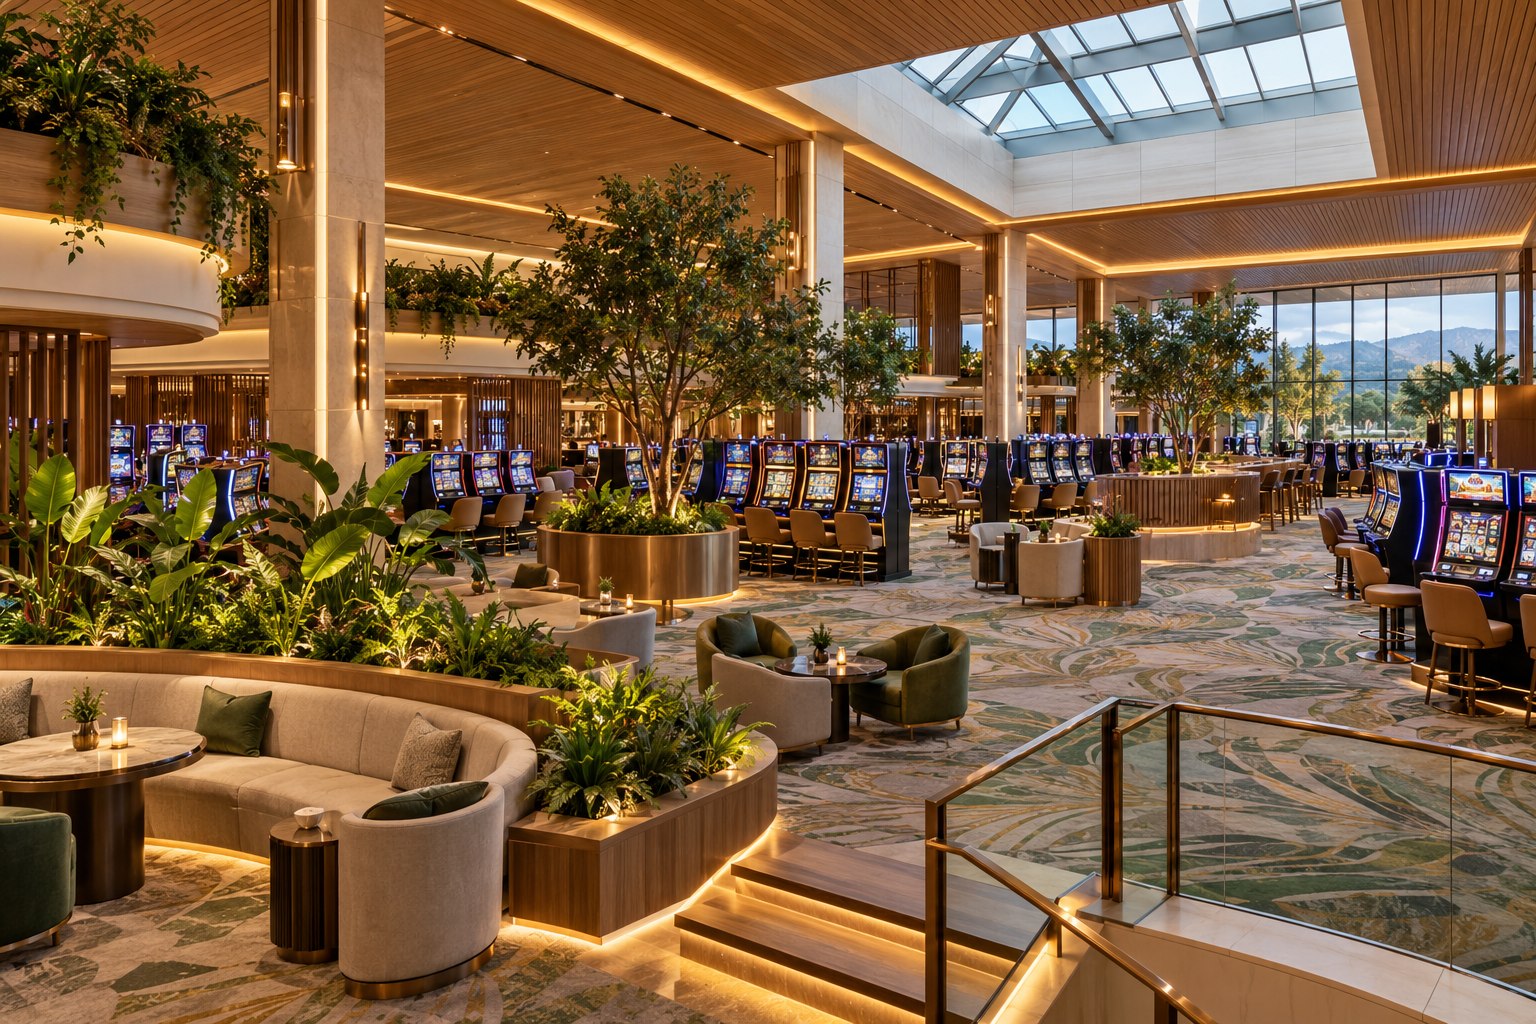
Lighting retrofits can reduce electricity and heat while maintaining safe circulation, table visibility and surveillance image quality. LED replacement is only one step; zoning and dimming schedules determine whether the new fixtures use less energy in practice. Gaming equipment screens can add brightness to a room, so display settings and machine placement may affect both lighting and cooling requirements.
Capital work can be staged around planned maintenance and refurbishment. Commissioning confirms that new controls perform as intended, while ongoing tuning catches faults that emerge after a season or occupancy change. A building management system should preserve accessible manual controls for staff and provide alarms that lead to a clear response rather than producing ignored notifications.
Water use extends beyond bathrooms
Resort water use can include kitchens, rooms, laundry, cooling towers, pools, landscaping and cleaning. Track potable and recycled water, cooling make-up and discharge separately, then read litres per occupied room alongside total use, season and local catchment conditions. A municipal connection and a direct abstraction have different local implications.
Efficient fittings, laundry schedules and leak detection can lower demand, while cooling controls must also protect water quality and system performance. Continuous overnight flow can point to a failed valve or irrigation leak; a lower annual total caused by fewer guests is not the same as an efficiency gain.
Food, materials and waste need a venue-specific plan
| Operating area | High-value control | Performance measure |
|---|---|---|
| Restaurants and catering | Forecast portions and separate edible surplus from food scraps | Food waste per cover or meal served |
| Housekeeping and laundry | Right-size linen cycles and use refillable dispensers where suitable | Water and energy per occupied room |
| Gaming floor | Repair machines and consolidate damaged electronics for accepted recovery | Equipment repaired, reused and recycled by mass |
| Events and retail | Specify reusable serviceware and minimise single-use fit-out materials | Waste per event or visitor |
| Landscaping | Use climate-suited planting and irrigation controls | Potable water per irrigated area |
Waste sorting only works when the back-of-house handling route preserves separation. Staff need bins in places where waste is produced and clear contractor instructions for glass, cardboard, food, used oil, batteries and electronics. A front-of-house recycling station can be undermined if a contractor combines the contents downstream.
Gaming equipment contains circuit boards, power supplies, screens and batteries. An asset register helps plan repair, redeployment and end-of-life treatment; the replacement decision should account for parts availability and software support. Retired devices that hold customer or operational data require secure handling before reuse or recycling.
Visitor and staff travel belong in the account
Visitor travel by car, taxi, coach, public transport or air and staff journeys outside normal transit hours can be material. A periodic travel survey or booking data can estimate modes and distance ranges without exposing personal details. Report those results separately from building energy so occupancy changes do not obscure venue performance.
Public-transport information, safe walking and cycling routes, late-shift shuttles or carpooling depend on the location and local network. Supplier deliveries also matter: consolidating food, linen and equipment trips can reduce vehicle movements when freshness and storage permit, while distance alone does not describe a product's full emissions.
Create a property baseline that survives operational change
A baseline record can pair each month’s utility kWh with occupied rooms, gaming-floor hours and kitchen covers. For a hotel-casino, this makes a closed guest wing visible without calling the lower bill an efficiency gain. Keep a note of which equipment and floor area each meter covered in that month.
Occupancy, opening hours and weather help explain variation. A quiet quarter can lower total electricity without improving equipment efficiency; a hot summer can increase cooling demand even when controls work as intended. Keep total kWh beside an operating measure such as kWh per open hour, occupied room or gaming-floor area, and define the denominator in the same reporting note.
Use a monthly exception review to investigate changes beyond normal variation: a new chiller, extended hours, a leak, a kitchen refit or a shift in guest mix. Compare invoices with submeters and work orders. This makes the account useful to facilities managers rather than a year-end communications exercise.
Building-code compliance belongs in the project file for the relevant work. The property account should record what the installed plant actually uses after commissioning, including controls, maintenance dates and unresolved faults. Compliance documents and operating performance answer different questions.
Procurement can lock in or prevent future loads
Replacement equipment has a useful-life cost as well as a purchase price. Chillers, kitchen appliances, refrigeration and lighting should be assessed on energy use, serviceability, refrigerant type, spare-parts availability and expected operating hours. A low-cost machine with difficult service access can carry higher maintenance and replacement costs across its life.
Suppliers can provide product energy data, packaging details, repair options and take-back terms. The contract should state who pays for collection, which equipment categories are accepted and whether recovered materials are reported. For electronics, a named downstream processor and evidence of secure data handling are stronger than a broad “green disposal” promise.
Refurbishment projects can specify recycled-content materials and reuse of fit-out components where safety and hygiene requirements allow. Aesthetic upgrades often produce large quantities of furniture, carpet, signage and lighting waste. An early inventory gives designers time to retain, recondition or redirect usable items before demolition starts.
Build an operating dashboard that staff can use
- Electricity and fuel by major system, with total site use shown alongside intensity.
- Potable and non-potable water by source, plus water per occupied room or visitor.
- Waste by material and destination, including repair and refurbishment flows.
- Travel estimates by mode for employees and visitors, with assumptions disclosed.
- Maintenance actions, control faults and retrofit performance after commissioning.
Targets should connect to an accountable team and a review cycle. Engineering staff can own plant energy; housekeeping can own linen and water controls; food teams can track preparation waste; procurement can manage take-back and material specifications. A site-level dashboard keeps issues actionable without reducing performance to a single property-wide score.
Room-night intensity is sensitive to occupancy: it can improve when a hotel wing is quiet while the building still uses substantial power. The absolute property total and a weather-adjusted intensity figure answer different questions, so reports need to keep both visible.